Parker Road

Disciplines: Ground Floor Extension / Internal Reconfiguration / Bespoke Joinery / Smart Home Integration / Lighting Design

Your Location:
Colchester, Essex

Project Type:
Private Residential

Year Completed:

Project start date: March 2024

Completion: xxxx.
The Brief:
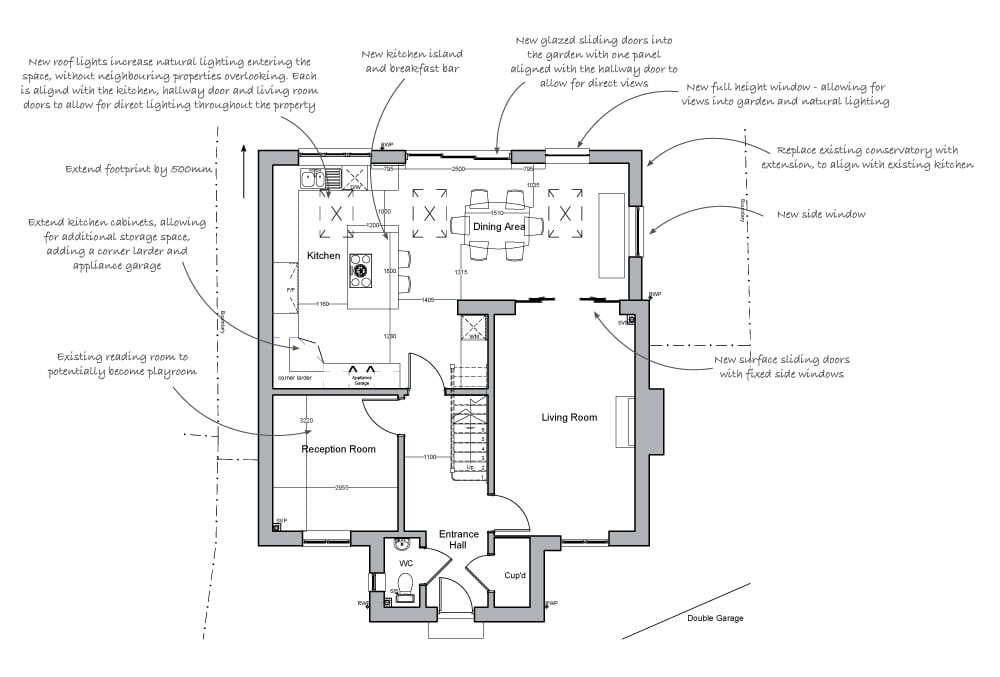
Rethinking the Flow. The project at 10 Parker Road centred on completely reimagining the ground floor. The existing layout felt disjointed, and the family room simply wasn’t large enough to accommodate modern living. Our brief was to create a significantly better internal flow and a generous, unified space that the family could enjoy together.
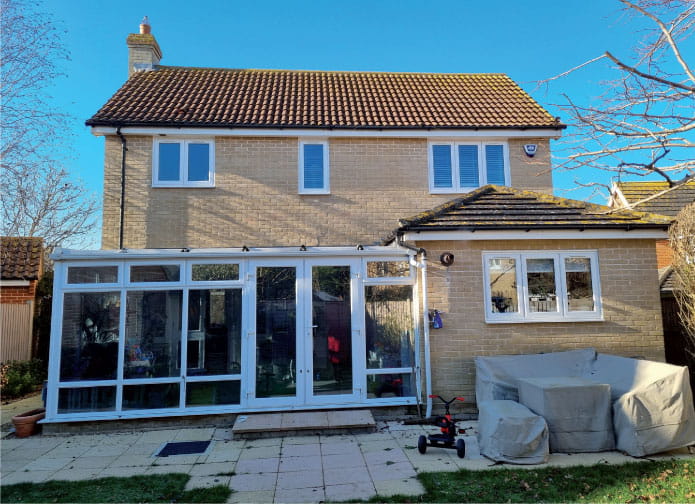
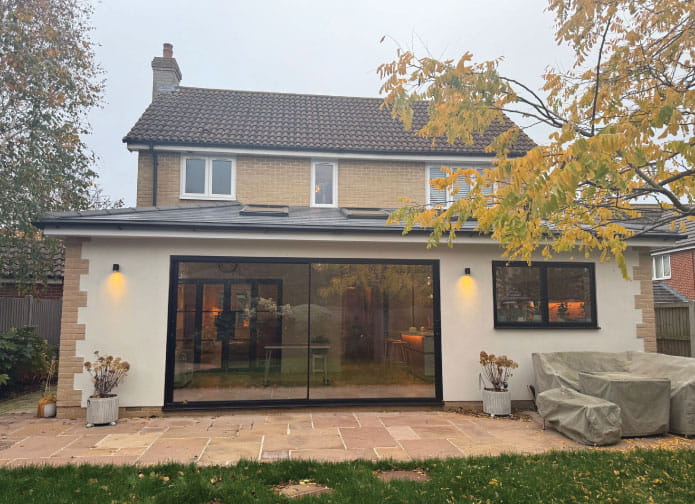
To achieve this, we took a bold approach to the existing structure. We replaced an ageing, impractical conservatory, knocked through the side elevation, and completely removed the existing single-storey roof. This extensive reconfiguration allowed us to unlock the footprint and create a stunning open-plan family kitchen and dining room with strong, direct connections to the garden.

Architectural Harmony and Vaulted Volume.

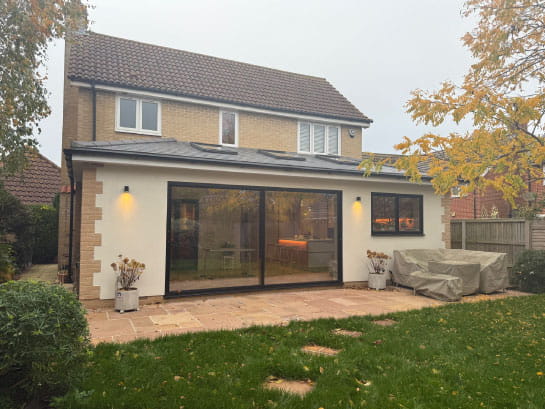
We believe an extension should enhance a property without overpowering it. For Parker Road, ensuring the external design was highly complementary and in keeping with the existing building’s style was a priority.
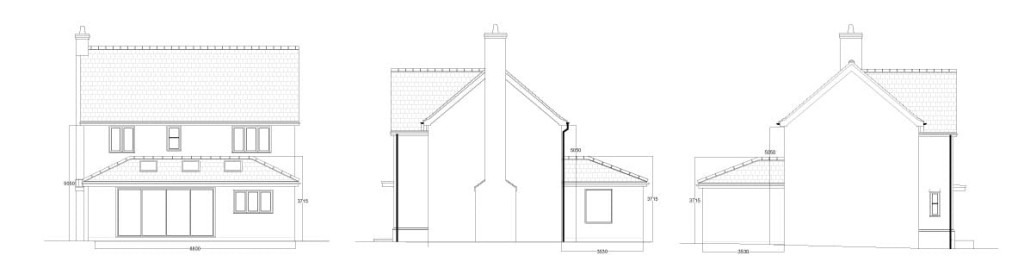
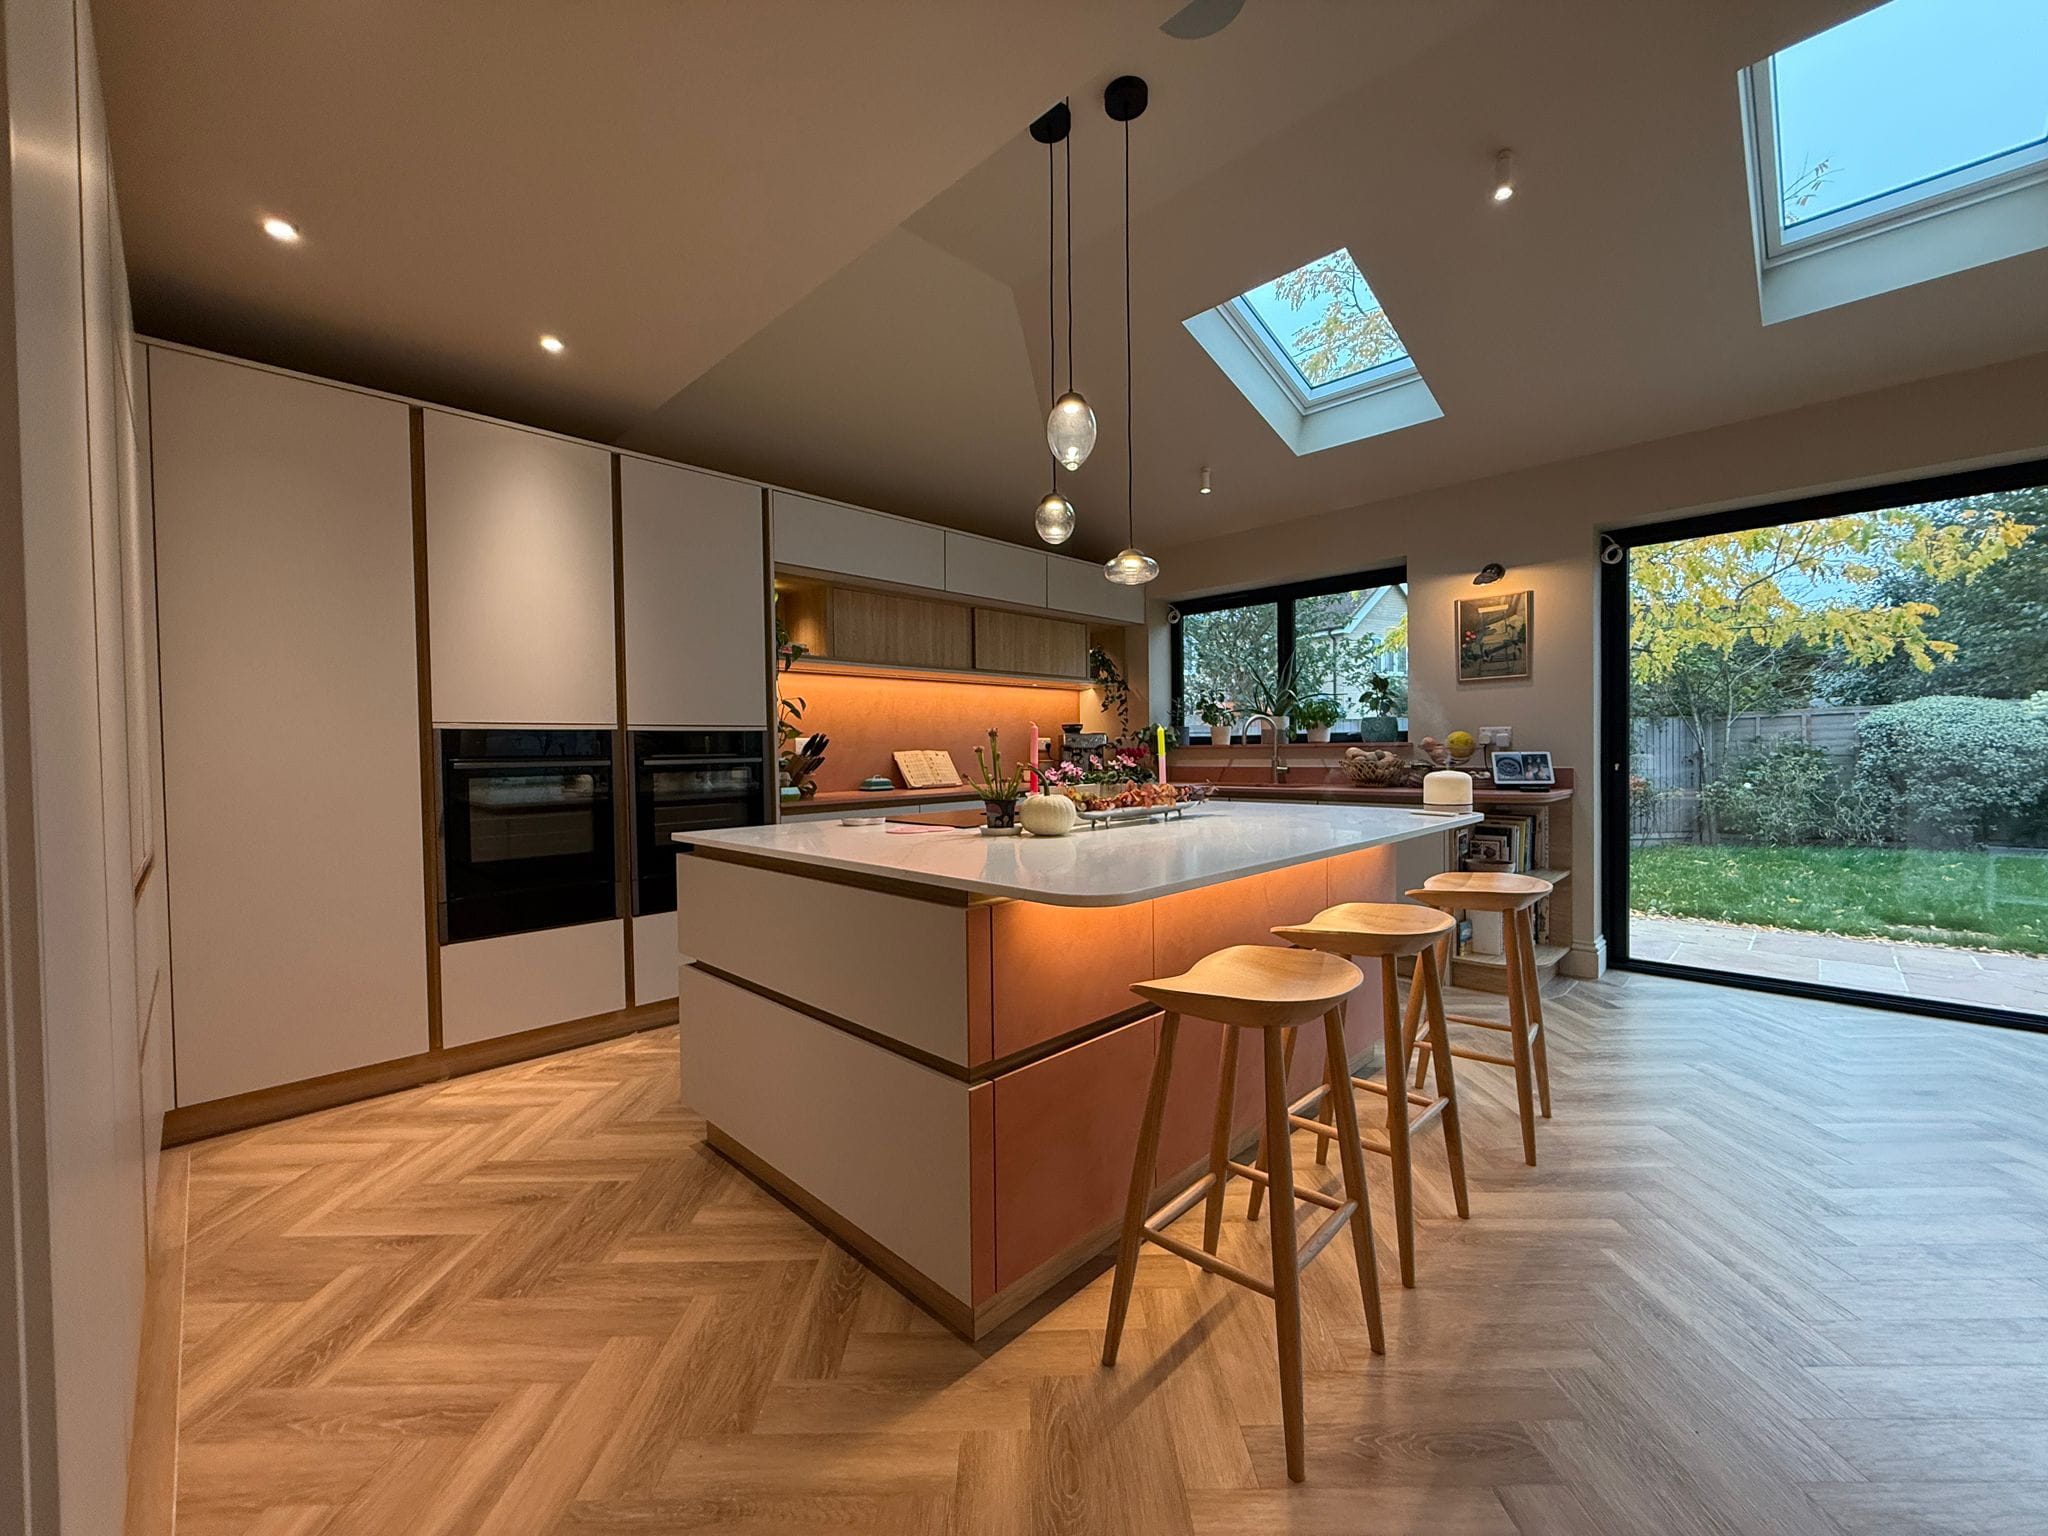
A key architectural feature of this project is the new hipped roof. From the outside, the hip design cleverly reduces the extension’s overall volume and bulk, keeping it in proportion with the original house. However, internally, this roof structure works incredibly hard—it creates a striking vaulted ceiling that instantly adds height, light, and a wonderful sense of space to the new open-plan layout.

Collaborative and Timeless Interiors

The interior of Parker Road is defined by a timeless aesthetic—a contemporary take on a classical style. This was achieved through a close, successful collaboration with the client, an interior designer, which enabled us to seamlessly blend the architectural shell with the internal finishes.

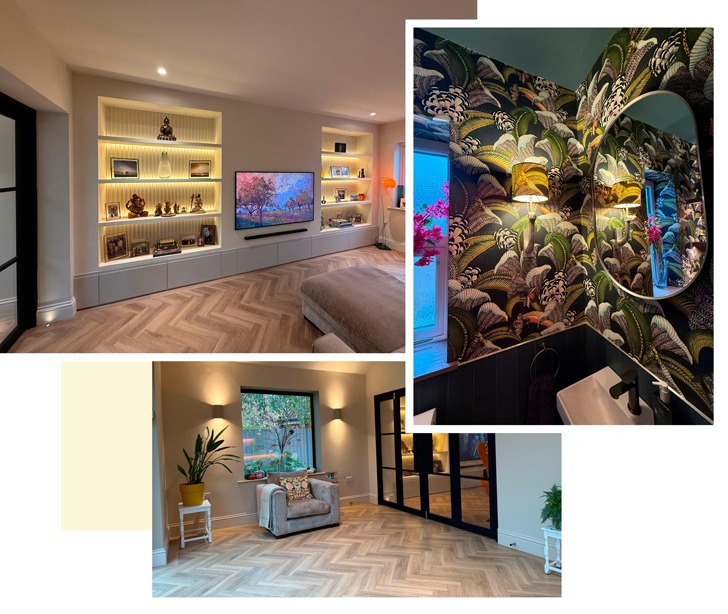
Bespoke craftsmanship sits at the heart of this home. We incorporated custom-designed furniture throughout, including a seamlessly integrated media wall and a clever storage unit that houses a fold-down bed, maximising the space’s utility. A true highlight of our hands-on approach was the ground-floor WC refit; we personally accompanied the client on a trip to the local timber yard to hand-select the exact pieces of raw walnut that would be crafted into bespoke wooden shelving.
Intelligent Living and Smart Design:

A beautiful space must also be highly functional. To elevate the everyday home experience, we collaborated with lighting designer Zara Vaux to integrate a comprehensive, intelligent lighting strategy.

The entire extension is powered by a state-of-the-art Lutron system. This allows for customised mood lighting that adapts to different times of the day and different uses of the room—from bright task lighting for cooking to ambient scenes for evening dining. Furthermore, this smart system is fully connected to an integrated blind setup, giving the family effortless control over both natural and artificial light at the touch of a button.
Project Summary:

The Result: A Connected Family Home
Parker Road is a perfect example of how structural reconfiguration, combined with smart technology and bespoke craftsmanship, can completely change the way a home feels. By balancing a sympathetic exterior with a highly tailored, technologically advanced interior, we have delivered a timeless family space that flows effortlessly out into the garden.

Ready to Transform Your Own Home?

Whether you are looking to breathe new life into a dated property, improve your home’s thermal performance and sustainability, or create a seamless connection between your indoor and outdoor spaces, Studio Hedg is here to guide you.